ATELIER NEXUS
ARCHITECTURE + DESIGN
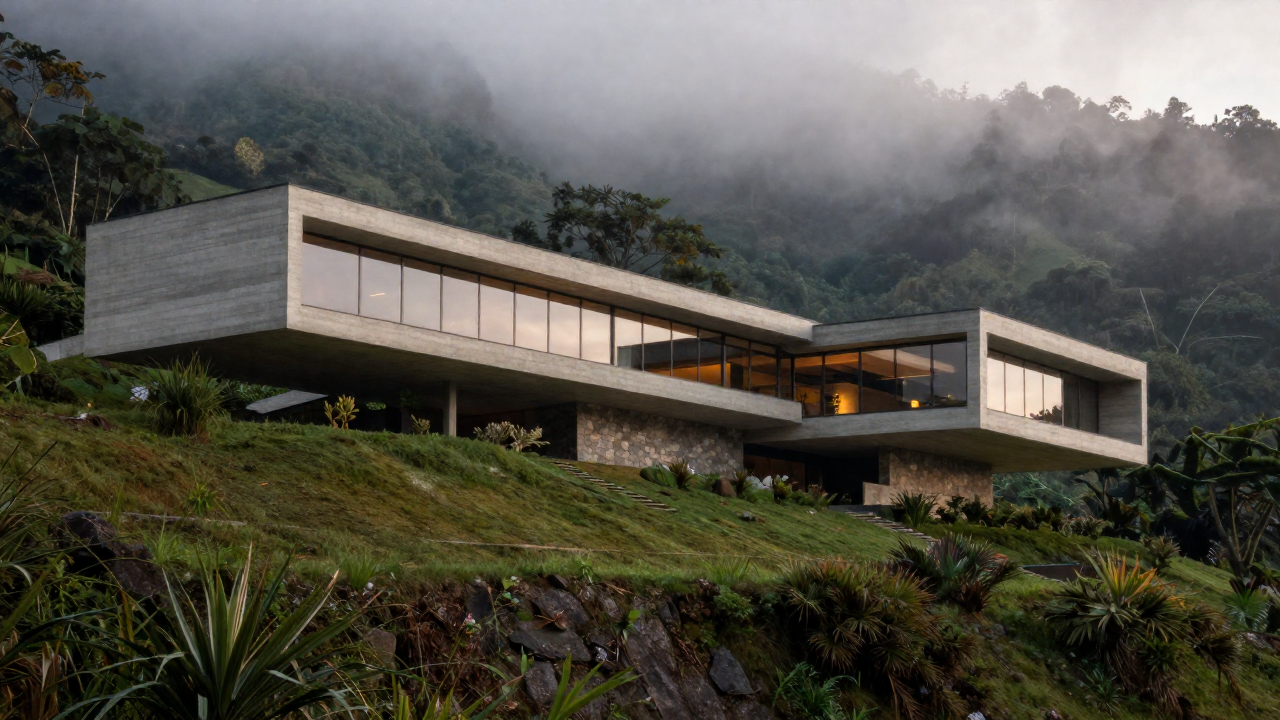
Contemporary residence integrated into a mountain landscape
ARCHITECTURE / 01

Architecture
Beyond Form

Spaces shaped by light, material and the landscape around them.

SCROLL TO EXPLORE
THE STUDIO

We design spaces that belong to their place.

Atelier Nexus is an architecture and design studio focused on creating spaces where material, light, landscape and human experience exist as one.
Less noise.
More meaning.
FORM / LIGHT / PLACE
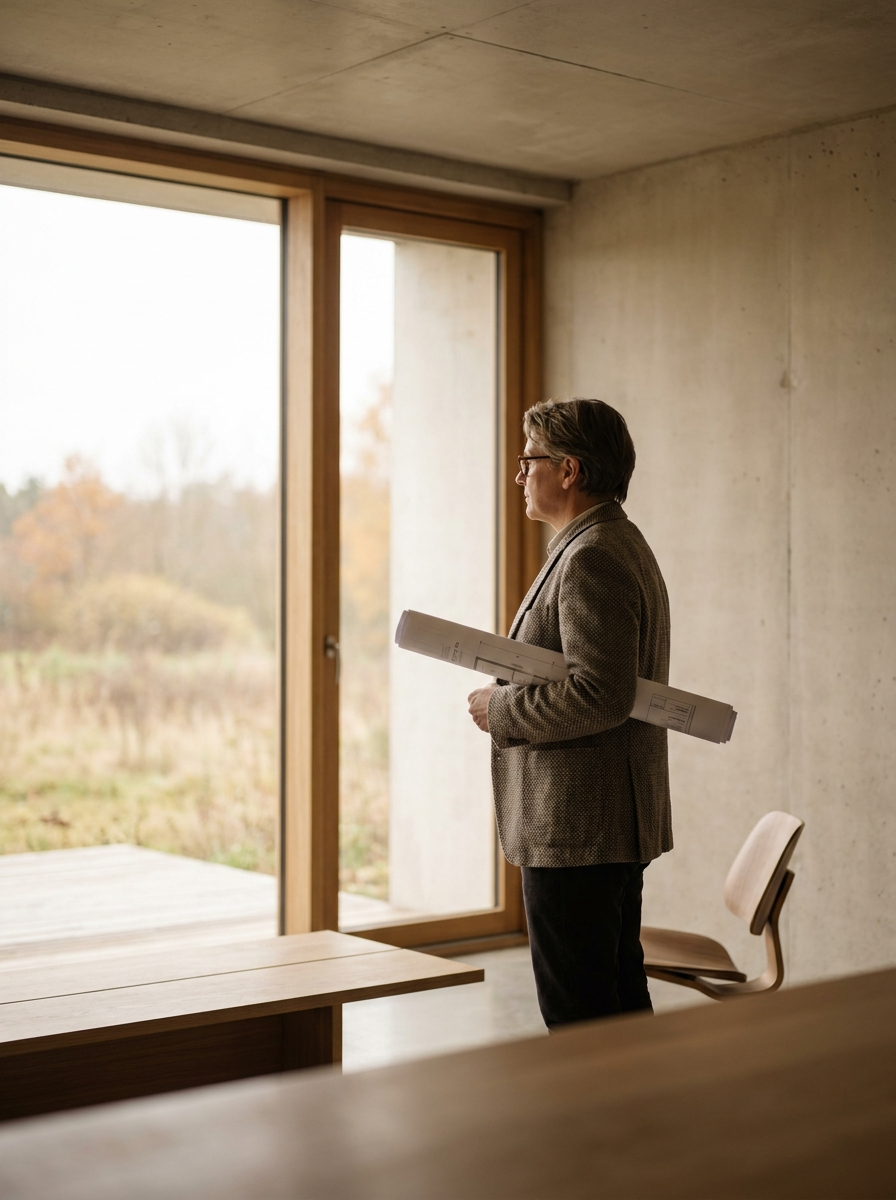
Architect inside a concrete and wood interior
SÃO PAULO / LISBON
OUR DISCIPLINES

Architecture for different ways of living.

01

Residential

Private houses and contemporary living.

Explore →
02

Hospitality

Hotels, retreats and destination spaces.

Explore →
03

Commercial

Workspaces, retail and mixed-use environments.

Explore →
04

Interiors

Material-driven interiors and spatial experiences.

Explore →
05

Landscape

Architecture connected to nature.

Explore →
Casa Alto, a concrete residence on a misty Brazilian mountainside
SELECTED PROJECT

CASA ALTO

A house shaped by terrain, silence and changing light — a residence that reads the mountain before it reads as architecture.
LOCATIONSerra da Mantiqueira, BR
YEAR2026
AREA680 m²
View Project →
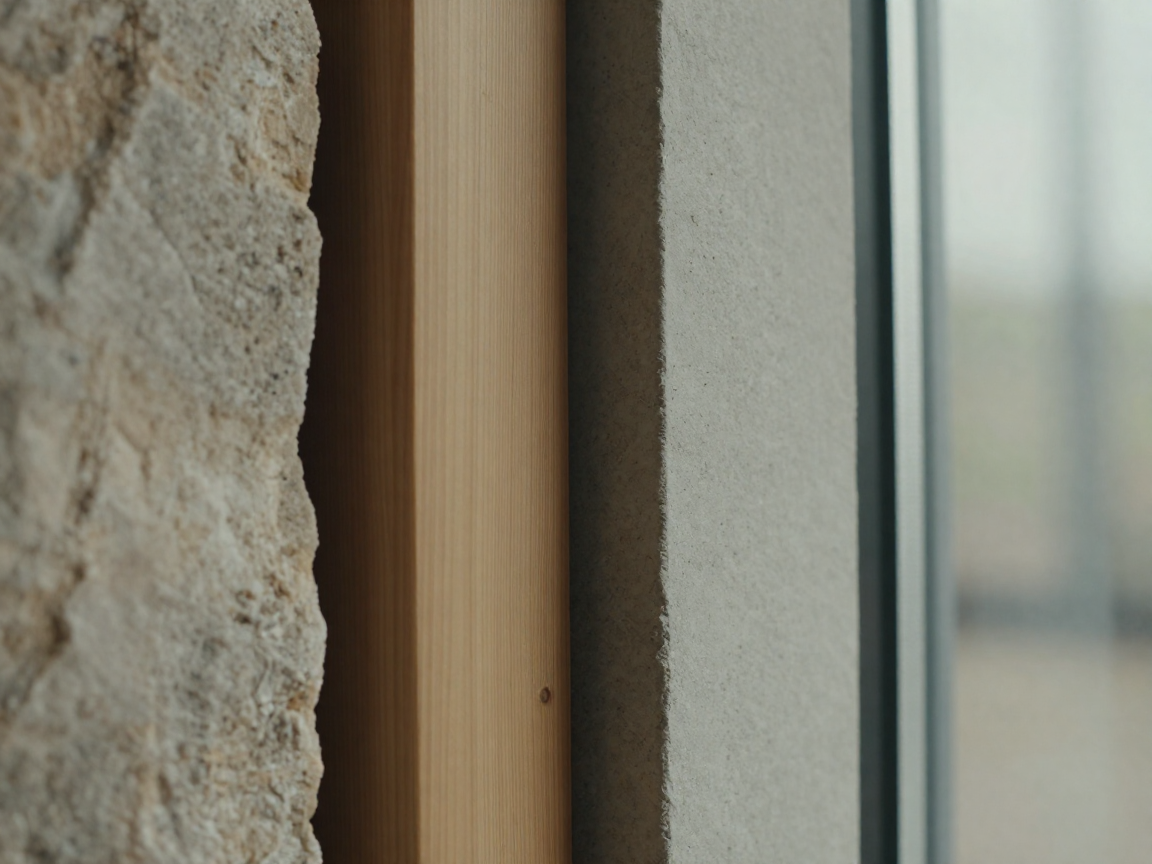
Close detail of stone, wood, concrete and glass
MATERIAL IS MEMORY

Every material carries the weight of a decision.

StoneWeight & permanence
WoodWarmth & texture
ConcreteStructure & silence
GlassLight & connection
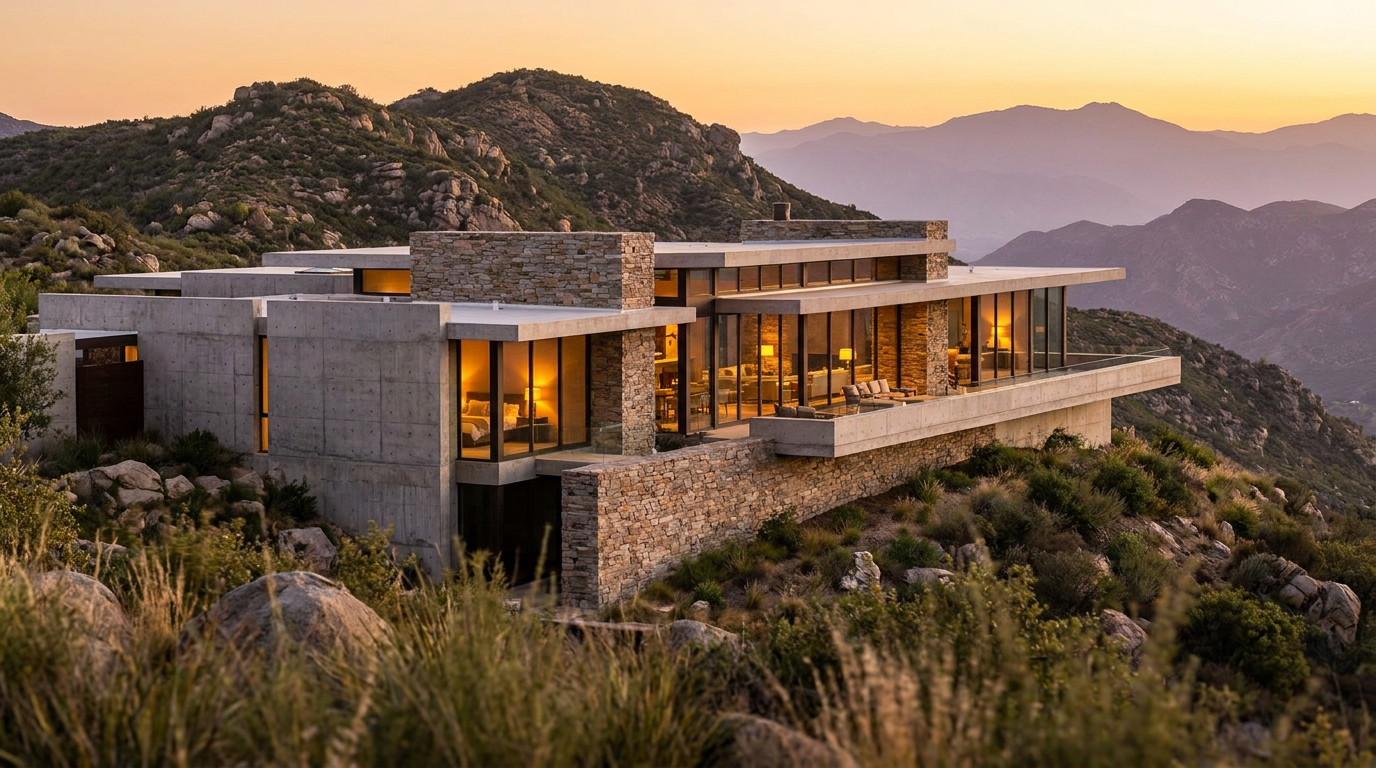
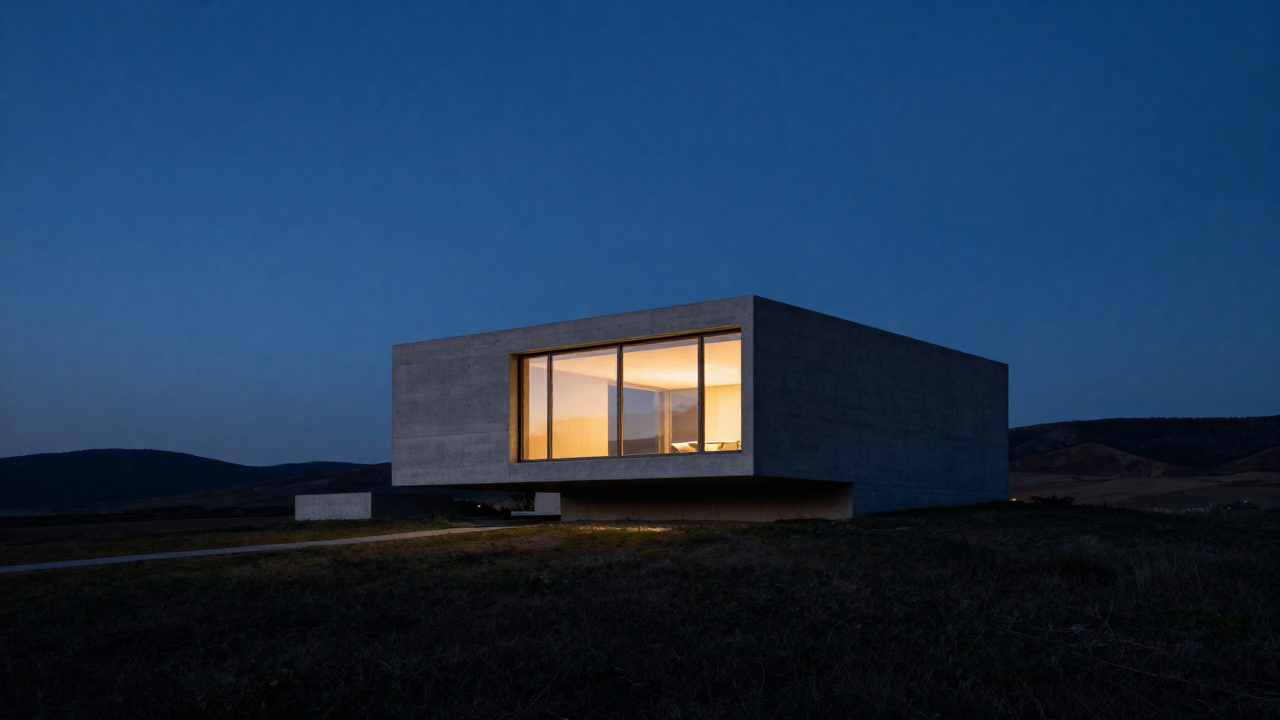
A solitary contemporary house glowing at dusk

Your place
starts with an idea.

Tell us what you're imagining.

Start a Conversation →
ARCHITECTURE / INTERIORS / LANDSCAPE